Image coming soon
Restaurants and hospitality spaces are where design, operations, equipment, building systems, and code requirements all have to come together. Our team coordinates those moving pieces with one goal in mind: turning the plans and concept into a finished space that is ready to serve the people it was created for.
Every hospitality project runs through the same disciplines, regardless of cuisine or concept. We coordinate design teams, trade contractors, health departments, and equipment suppliers to move the project toward opening.
Kitchen builds and upgrades including equipment coordination, layouts, exhaust, hood suppression, plumbing, electrical, mechanical requirements, and code compliance.
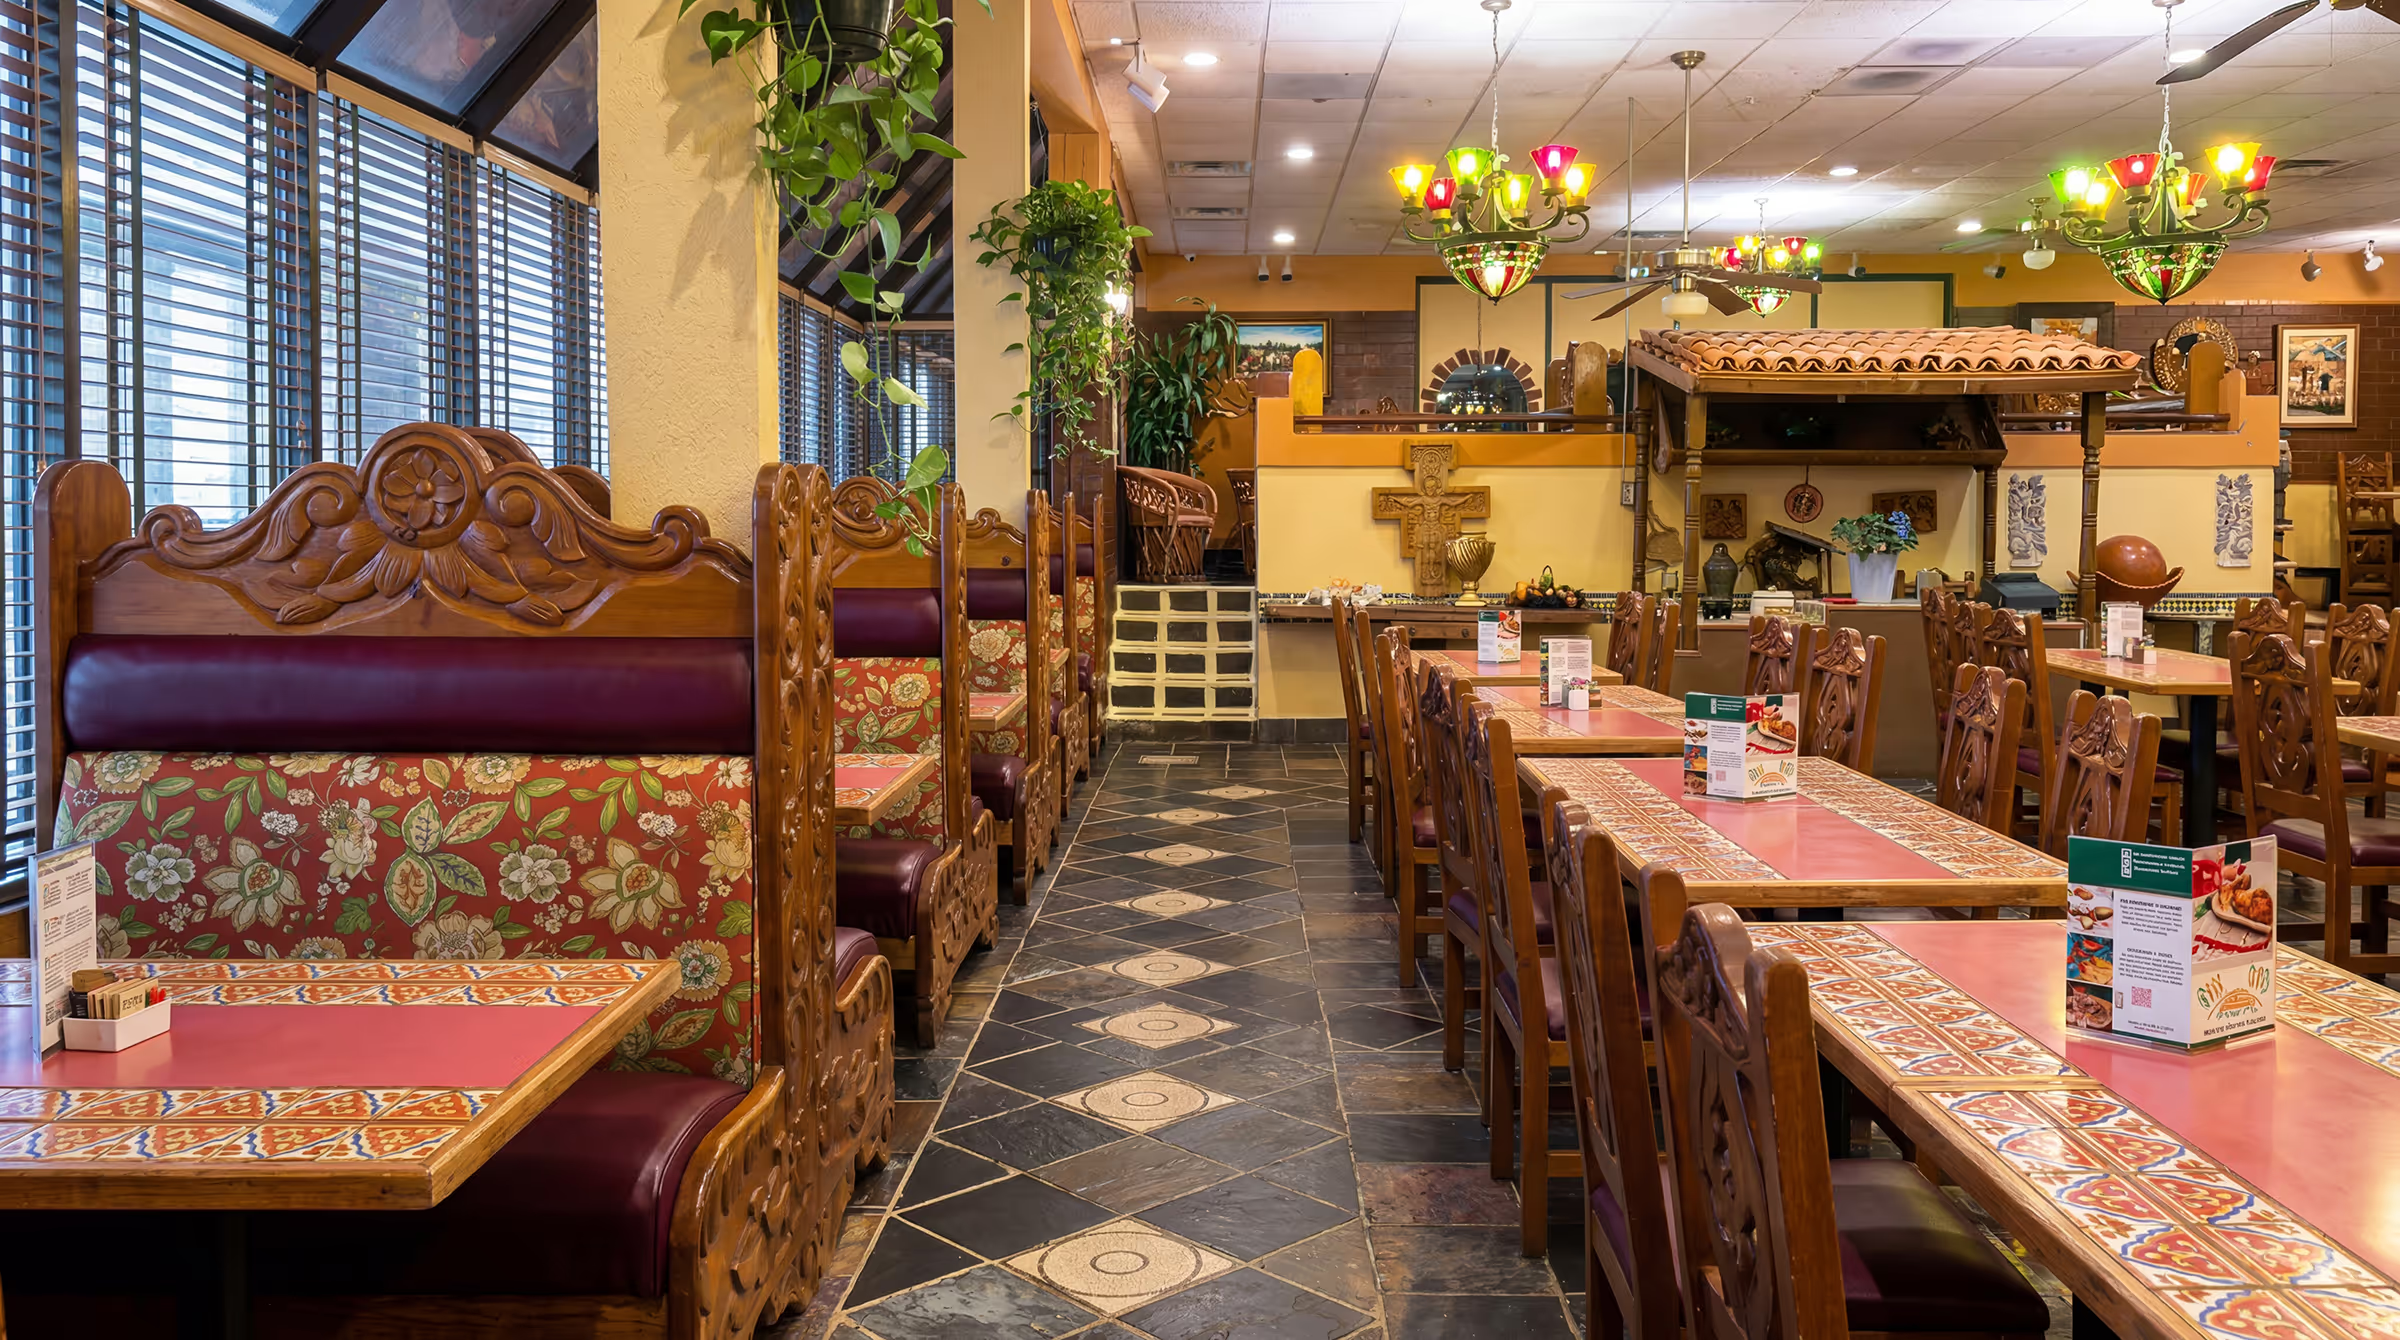
Construction and finish work including flooring, lighting, millwork, seating layouts, bars, and guest-facing spaces.
Structural alterations, demising walls, and space reconfiguration to support the operator’s concept and service model.
Coordination of plumbing, electrical, HVAC, ventilation, and other building systems across back-of-house and front-of-house spaces.
Coordination of building, fire, health, and other required permitting and inspection processes within the contractor’s scope.
Paint, tile, flooring, millwork, surfaces, and specialty finishes that bring the concept together.
Tell us about the concept, the space, and what you’re working toward. We’d love to help bring it to life.